
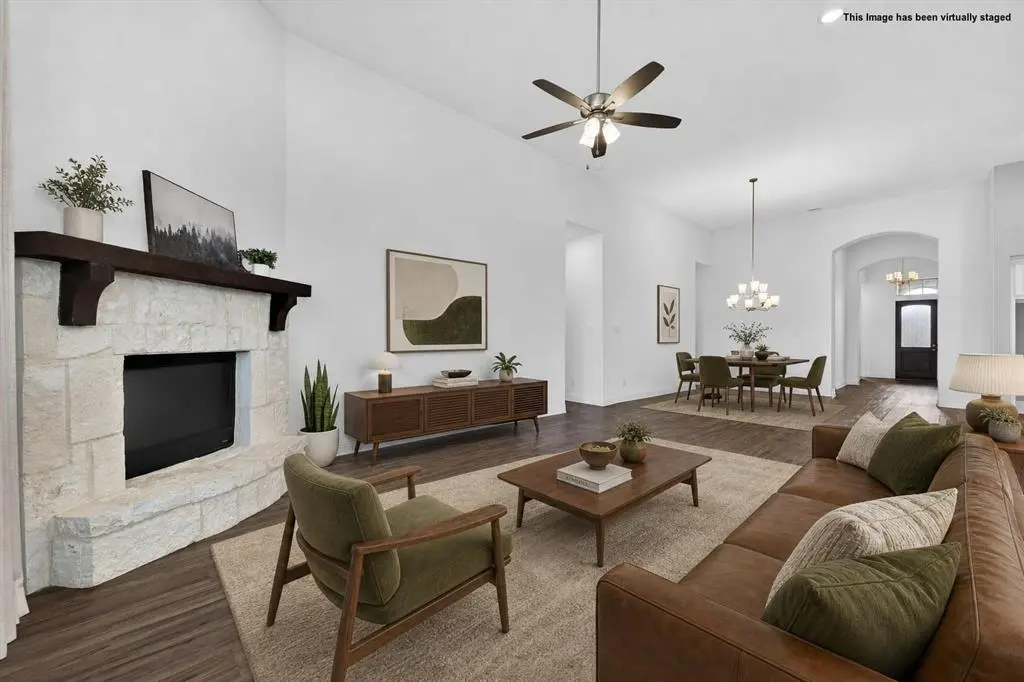

7457 Pondview Lane, Fort Worth, TX 76123
See all 33 photos
7457 Pondview Lane, Fort Worth, TX 76123
REQUEST A TOUR If you would like to see this home without being there in person, select the "Virtual Tour" option and your agent will contact you to discuss available opportunities.
In-PersonVirtual Tour
$ 574,900
Est. payment /mo
Active KO

7457 Pondview Lane Fort Worth, TX 76123

4 Beds

3 Baths

3,284 SqFt


UPDATED:

Key Details

Property Type Single Family Home

Sub Type Single Family Residence

Listing Status Active KO

Purchase Type For Sale

Square Footage 3,284 sqft

Subdivision Tavolo Park

MLS Listing ID 21317268

Style Traditional

Bedrooms 4

Full Baths 3

HOA Fees $1,250/ann

HOA Y/N Mandatory

Year Built 2019

Annual Tax Amount $12,002

Lot Size 7,492 Sqft

Acres 0.172

Property Sub-Type Single Family Residence

Property Description

Single-story living in Tavolo Park, one of southwest Fort Worth's most connected master planned communities. The seller is offering up to $10,000 toward an interest rate buydown, closing costs or a price reduction with an acceptable offer. This 2019 Highland Homes build spans 3,284 square feet with 4 bedrooms, 3 full baths, a dedicated office, a media room, two dining areas & a tandem 3 car garage, all on one level with no stairs. Tall ceilings, 8 foot doors, oversized windows, plantation shutters, custom curtains & recessed lighting set a polished tone, while luxury vinyl plank flooring & a gas log stone fireplace anchor the open floor plan. The kitchen is built for cooking & entertaining, pairing a gray island with white perimeter cabinetry, quartz countertops, pendant lighting, stainless steel appliances, a 5 burner gas cooktop, double wall ovens, a walk-in pantry & generous prep space. The primary suite is a true retreat with two oversized walk-in closets, a dual vanity, a freestanding soaking tub & a frameless glass shower with double heads. The split secondary bedrooms each offer walk-in closets & ceiling fans, & the extended covered patio looks out over a fenced backyard with a sprinkler system. Accessible doorways, a tankless water heater & a security system round out the practical upgrades. Tavolo Park residents enjoy a pond, clubhouse, community pool, playground, greenbelt & jogging trails. Zoned to Crowley ISD. Chisholm Trail Parkway is minutes away for a quick run downtown, with The Shops at Chisholm Trail Ranch, The Shops at Clearfork, Benbrook Lake, Mira Vista & the growing Tarleton State Fort Worth campus all close by. New retail continues to open along the McPherson Boulevard corridor, adding everyday shopping & dining within a few minutes of the front door. Turnkey, move-in ready & rare in its single story layout at this size. Schedule your private showing today.

Location

State TX

County Tarrant

Community Club House, Community Dock, Community Pool, Community Sprinkler, Curbs, Greenbelt, Jogging Path/Bike Path, Lake, Park, Playground, Pool, Sidewalks, Other

Direction Take Bryant Irvin or Chisholm Trail to Altamesa. From Altamesa take Quail Ridge to Pondview.

Rooms

Dining Room 2

Interior

Interior Features Cable TV Available, Decorative Lighting, Double Vanity, Eat-in Kitchen, Flat Screen Wiring, High Speed Internet Available, Kitchen Island, Open Floorplan, Pantry, Vaulted Ceiling(s), Walk-In Closet(s)

Heating Central, Natural Gas

Cooling Ceiling Fan(s), Central Air, Electric

Flooring Carpet, Ceramic Tile, Luxury Vinyl Plank

Fireplaces Number 1

Fireplaces Type Gas, Gas Logs, Gas Starter, Living Room, Stone

Appliance Dishwasher, Disposal, Gas Cooktop, Gas Water Heater, Microwave, Double Oven, Plumbed For Gas in Kitchen, Tankless Water Heater, Vented Exhaust Fan

Heat Source Central, Natural Gas

Laundry Electric Dryer Hookup, Utility Room, Full Size W/D Area, Dryer Hookup, Washer Hookup

Exterior

Exterior Feature Covered Patio/Porch, Rain Gutters

Garage Spaces 3.0

Fence Back Yard, Wood

Community Features Club House, Community Dock, Community Pool, Community Sprinkler, Curbs, Greenbelt, Jogging Path/Bike Path, Lake, Park, Playground, Pool, Sidewalks, Other

Utilities Available Cable Available, City Sewer, City Water, Community Mailbox, Electricity Connected, Individual Gas Meter, Individual Water Meter, Natural Gas Available, Phone Available, Sidewalk

Roof Type Composition

Accessibility Accessible Bedroom, Accessible Doors, Accessible Kitchen

Total Parking Spaces 3

Garage Yes

Building

Lot Description Lrg. Backyard Grass, Sprinkler System, Subdivision

Story One

Foundation Slab

Level or Stories One

Structure Type Brick

Schools

Elementary Schools Sue Crouch

Middle Schools Summer Creek

High Schools North Crowley

School District Crowley Isd

Others

Acceptable Financing Cash, Conventional, FHA, VA Loan

Listing Terms Cash, Conventional, FHA, VA Loan

Special Listing Condition Survey Available

Virtual Tour https://www.propertypanorama.com/instaview/ntreis/21317268


North Texas Real Estate Info Systems (NTREIS) -MetroTex and Collin County (CCAR)
Listed by Sarah Lyons • CENTURY 21 Judge Fite Co.

NEARBY SCHOOLS & PROPERTIES

Jamie Cadiz

Jamie Cadiz

Advisor License ID: 0790813

+1(817) 793-7194

GET MORE INFORMATION

Name
Phone*
Message
Go tour this home

7457 Pondview Lane