
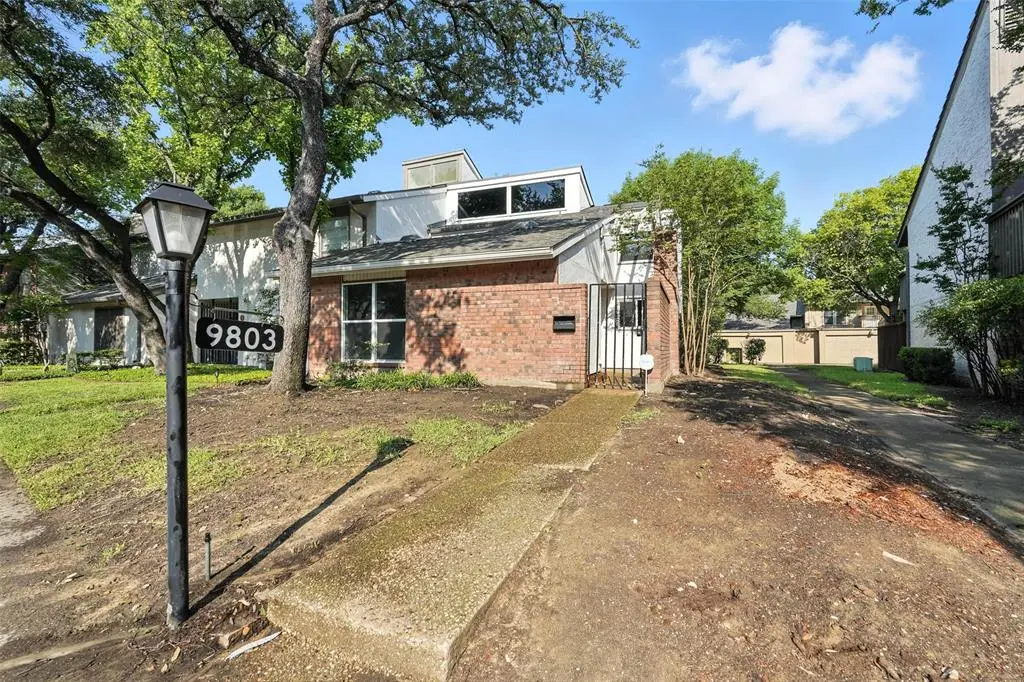
$275,000
For more information regarding the value of a property, please contact us for a free consultation.
9803 Smokefeather Lane Dallas, TX 75243
2 Beds
2 Baths
1,684 SqFt
Key Details
Property Type Townhouse
Sub Type Townhouse
Listing Status Sold
Purchase Type For Sale
Square Footage 1,684 sqft
Subdivision Chimney Hill 4Th Inst
MLS Listing ID 21025751
Sold Date 01/28/26
Style Traditional
Bedrooms 2
Full Baths 2
HOA Fees $420/mo
HOA Y/N Mandatory
Year Built 1976
Annual Tax Amount $6,205
Lot Size 3,354 Sqft
Acres 0.077
Property Sub-Type Townhouse
Property Description
Welcome to the desirable Chimney Hill community! This property features two bedrooms and two bathrooms, along with a spacious loft, and has been completely renovated, ready for immediate occupancy. Renovations include fresh paint, new carpeting, luxury vinyl plank flooring, custom kitchen cabinetry, granite countertops, stainless steel appliances, a custom shower, and a new sliding glass door, among other upgrades. The home boasts abundant natural light, with a courtyard visible from multiple rooms. The loft is generously sized and offers numerous potential uses. Do not miss this exceptional opportunity to make this property your home!
Location
State TX
County Dallas
Community Club House, Community Pool, Tennis Court(S)
Direction Take 635 East toward Greenville Ave, merge onto LBJ Freeway, turn left onto Greenville Ave, right onto Amberton Pkwy, turn right onto Chimney Corner and then left on Smokefeather. No sign in yard.
Rooms
Dining Room 1
Interior
Interior Features Cable TV Available, Decorative Lighting, Granite Counters
Heating Central, Electric
Cooling Central Air
Flooring Carpet, Luxury Vinyl Plank
Fireplaces Number 1
Fireplaces Type Living Room
Appliance Dishwasher, Electric Range, Microwave
Heat Source Central, Electric
Laundry Electric Dryer Hookup, Utility Room, Full Size W/D Area, Washer Hookup
Exterior
Carport Spaces 2
Community Features Club House, Community Pool, Tennis Court(s)
Utilities Available City Sewer, City Water, Electricity Connected
Roof Type Composition
Total Parking Spaces 2
Garage No
Building
Story Two
Foundation Slab
Level or Stories Two
Structure Type Brick,Stucco
Schools
Elementary Schools Mosshaven
High Schools Lake Highlands
School District Richardson Isd
Others
Acceptable Financing Cash, Conventional, FHA, VA Loan
Listing Terms Cash, Conventional, FHA, VA Loan
Financing Conventional
Read Less
Want to know what your home might be worth? Contact us for a FREE valuation!

Our team is ready to help you sell your home for the highest possible price ASAP

©2026 North Texas Real Estate Information Systems.
Bought with James Britt • Keller Williams Realty Allen
NEARBY SCHOOLS & BUSINESSES
GET MORE INFORMATION